Get $2,748 Cash Back
108 GRADWELL DRIVE, Toronto (Cliffcrest) — listed at $1,099,000. Earn buyer cashback at closing. No catches, just more money in your pocket.
Welcome to the highly sought-after Cliffcrest community, where lifestyle and location come together. This meticulously maintained & updated 2-storey home offers over 1,900 sq. ft. (1300 sq. ft. of above ground living, plus 600+ square feet in the basement) of comfortable living space on a premium 40' x 136' lot. Surrounded by mature landscaping, beautiful gardens, lush lawns, a cozy firepit, two garden sheds, & a relaxing hot tub, this property is your own private backyard retreat. Inside, you'll find hardwood floors, an updated kitchen, & bright, inviting living spaces designed for everyday comfort. Step out to the spacious rear deck featuring a custom retractable awning-perfect for entertaining or enjoying quiet summer evenings. The basement offers excellent in-law suite potential with a separate entrance, tall ceilings, an additional bedroom, and a 3-piece bathroom. Amenities surround the Cliffcrest neighbourhood, and getting around the City is easy with 2 GO Train stations (Eglinton and Scarborough Stations) within a 5+ minute drive, TTC at your door step, and only 15 minutes away from the 401 East and West on-ramps. Enjoy being just steps from top-rated schools (RH King / St. Agatha / Fairmount PS), waterfront parks, marinas, restaurants, scenic bike trails, Blue Flag beaches, and the shores of Lake Ontario. Ideal for singles, retirees, small families, or growing families looking to enjoy one of Scarborough's most desirable lakeside neighbourhoods. OPEN HOUSE SUNDAY, OCTOBER 18TH from 2-4PM (id:60164)
| Room | Level | Dimensions |
|---|---|---|
| Foyer | Main level | 5.19 x 1.25 meters |
| Living room | Main level | 5.19 x 3.75 meters |
| Dining room | Main level | 3.58 x 2.89 meters |
| Kitchen | Main level | 3.58 x 2.89 meters |
| Primary Bedroom | Second level | 4.04 x 3.74 meters |
| Bedroom 2 | Second level | 4.13 x 2.85 meters |
| Bedroom 3 | Second level | 3.01 x 2.88 meters |
| Recreational, Games room | Basement | 5.8 x 4.08 meters |
| Bedroom | Basement | 2.78 x 2.15 meters |
| Utility room | Basement | 3.45 x 2.95 meters |
What's the parking situation?+
This property includes 4 spaces — No Garage.
How is the space laid out across floors?+
This is a 2-storey single family. The 4 bedrooms and 2 bathrooms are typically split with living areas on the main floor and bedrooms above — confirm the exact layout during a showing.
What are the ongoing costs beyond the mortgage?+
Budget for annual property taxes of $4,916.65, heating is forced air, natural gas. Always verify the latest figures with your agent before making an offer — these change yearly.
Is 108 GRADWELL DRIVE a good fit for a growing family?+
With 4 bedrooms and 2 bathrooms, there's room for kids plus a guest room or home office. The 2-storey layout keeps living and sleeping areas separated.
What makes this a luxury property?+
At $1,099,000, the premium reflects location, finishes, and lot. In this price range, expect higher-end finishes — verify during a showing.
Does it have a basement, and is it finished?+
Yes — Partially finished, Separate entrance, N/A, N/A. A finished basement adds meaningful living space beyond the listed square footage.
Ask About This Property
Nearby Places
Searching nearby places…
Benchmark price · Updated 2026-09
Year over year
Past 10 years
Similar listings
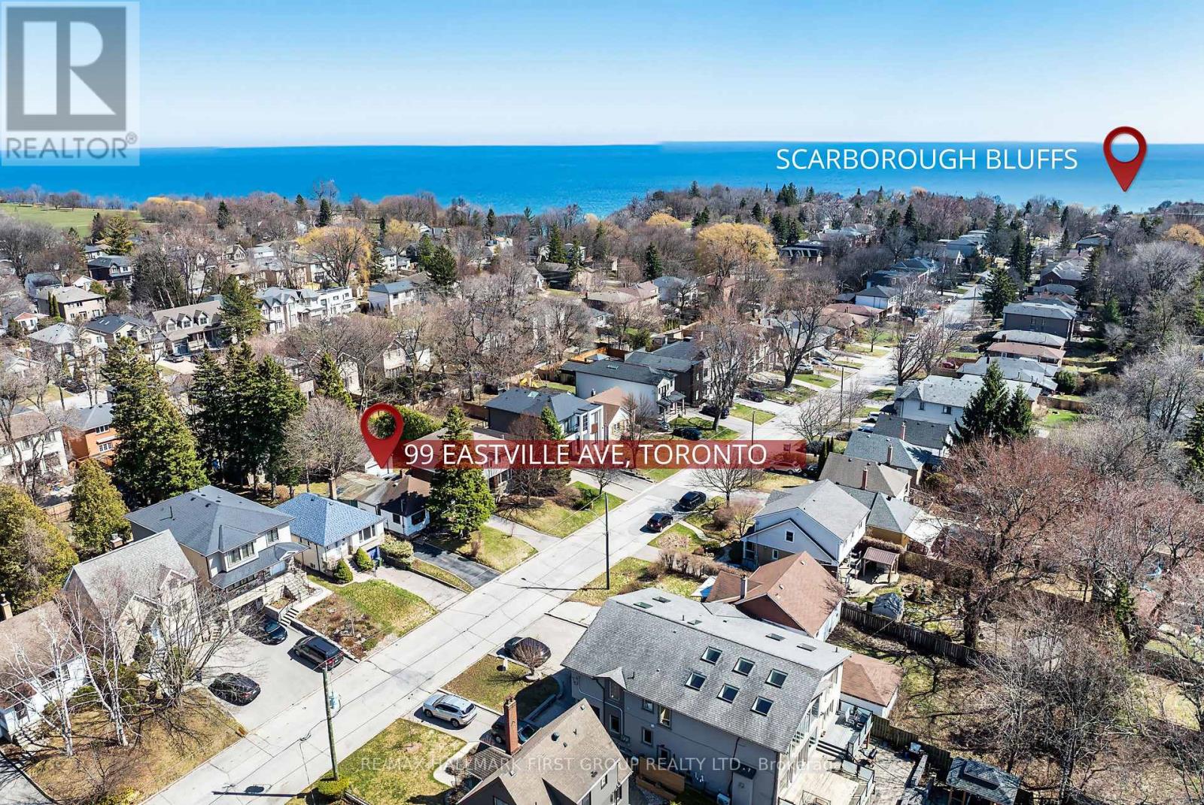
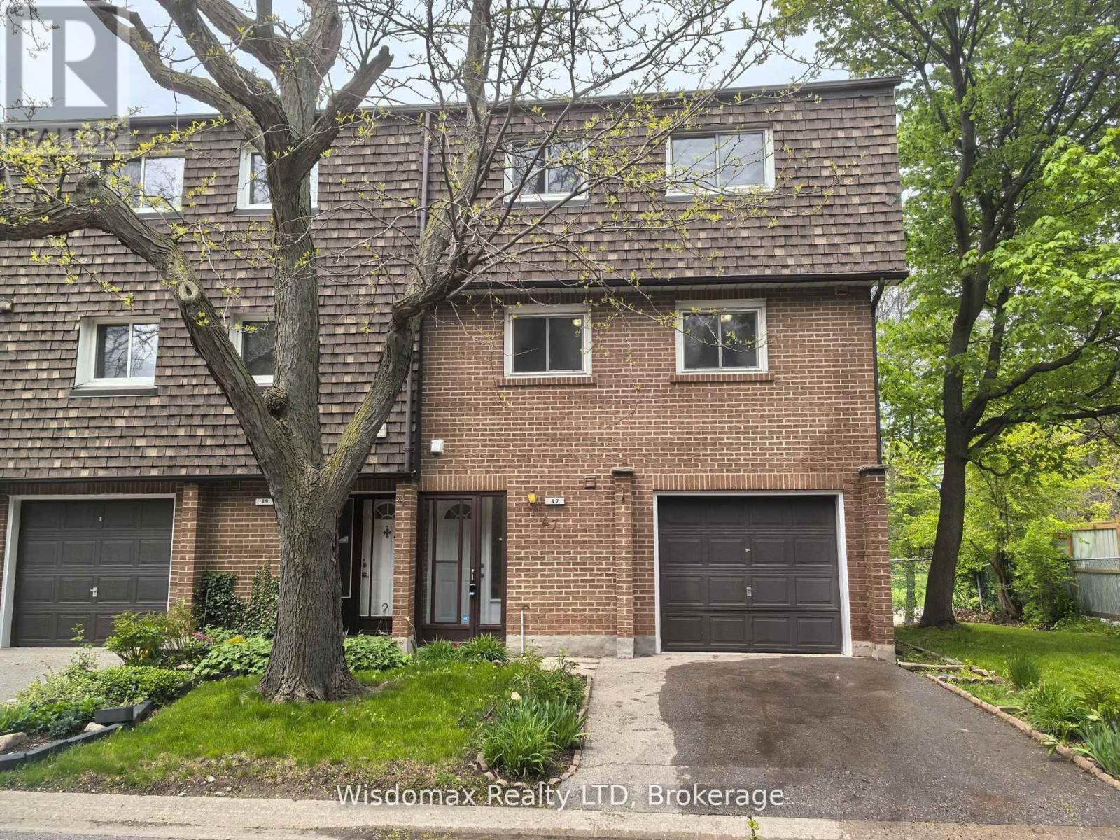
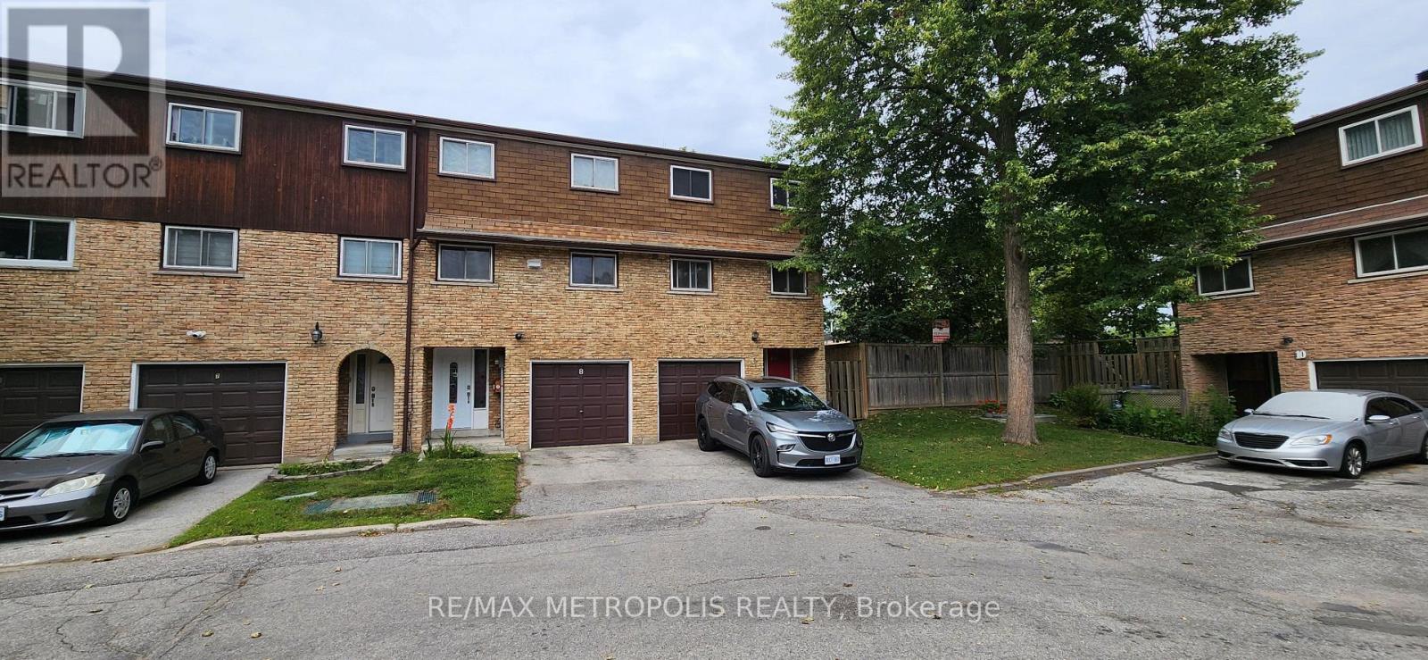
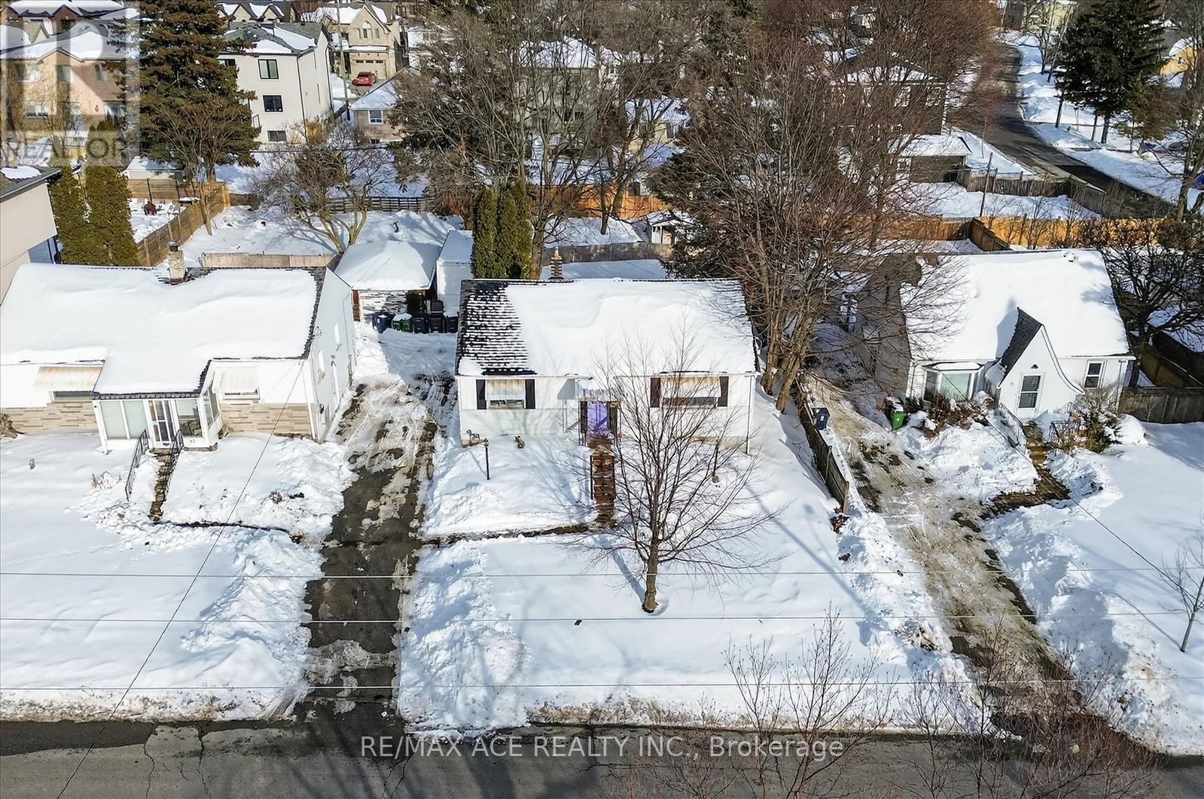
 For Sale9 days34
 For Sale22 days49
 For Sale29 days37
 For Sale32 days26

The listing data above is provided under copyright by the Canadian Real Estate Association. While the information is considered reliable, its accuracy is not guaranteed by the Canadian Real Estate Association or getsetsold.ca. Neither getsetsold.ca nor its affiliates make any representations or warranties, express or implied, regarding the accuracy or completeness of the information presented here.